
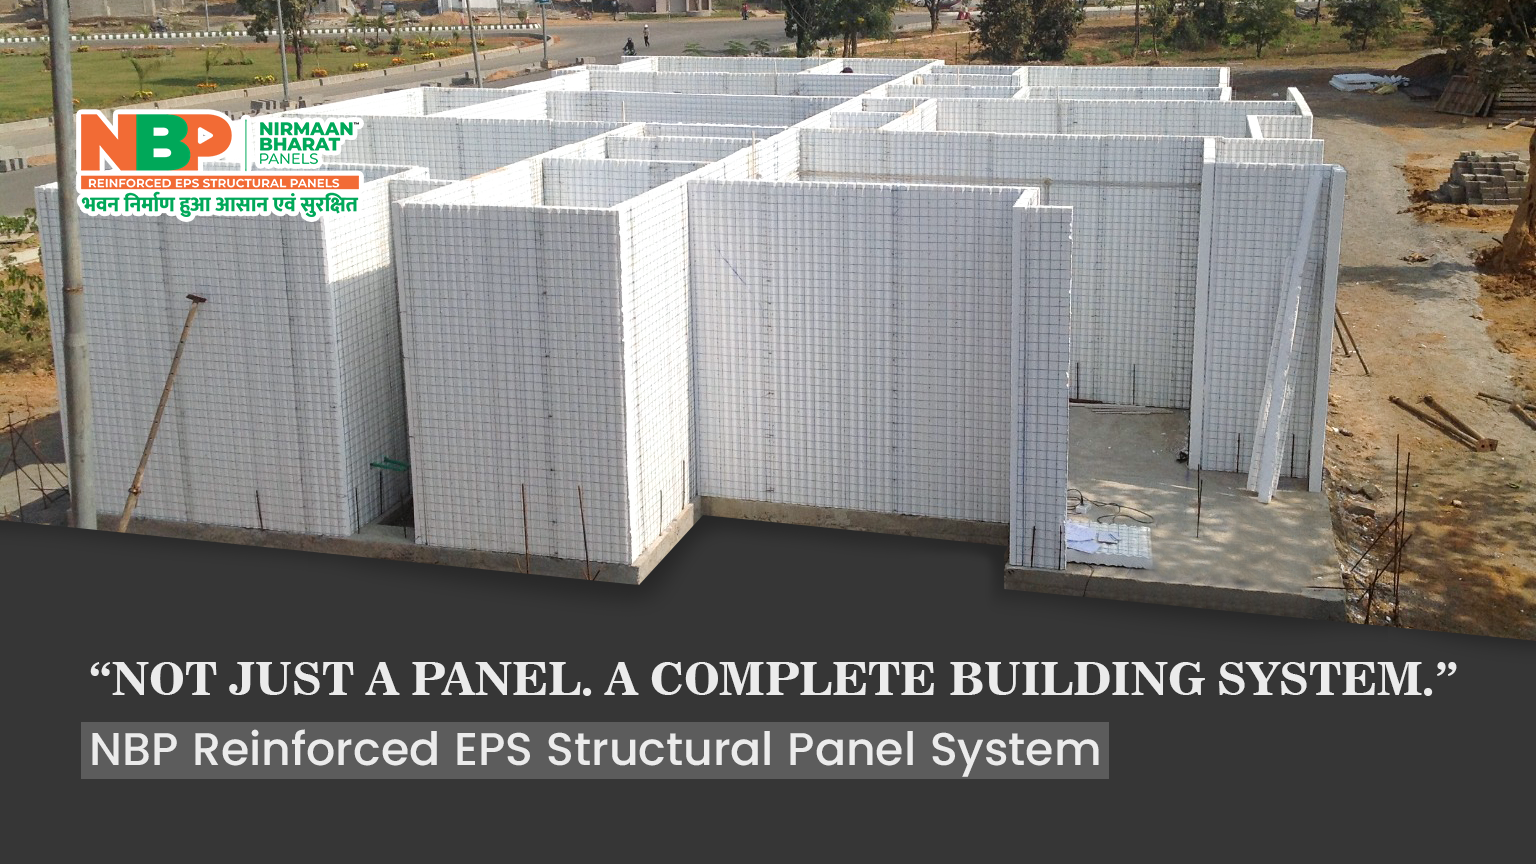
Modern construction is moving toward systems that can deliver speed, structural performance, design flexibility, and better building efficiency without unnecessarily increasing construction complexity. One such approach is the use of Reinforced EPS Structural Panel Systems, where panels are used as part of an integrated construction method rather than simply as conventional wall panels.
NBP Nirmaan Bharat Panels offers EPS-based reinforced structural panel solutions designed for applications such as walls, partitions, building envelopes, and other construction requirements.
Table of Contents
ToggleWhat Makes EPS Panels Different?
An EPS panel is not simply a block of insulation material placed between two surfaces. In a reinforced structural panel system, the EPS core works together with welded wire mesh and cementitious layers to create a lightweight composite construction element.
The system can combine:
- EPS insulation core
- Welded steel wire mesh
- Reinforcement connections
- Cementitious/shotcrete layers
- Plaster or finishing layers
- Integrated electrical and plumbing provisions
This combination allows the panel to become part of a coordinated construction system.
From Individual Panels to a Complete Building System
The major advantage of a reinforced EPS construction approach is that the building process can be planned as a system from layout to finishing, rather than treating every construction activity as a completely separate process.
The typical workflow can include:
Marking → Panel Installation → Reinforcement → Openings → MEP Integration → Shotcreting → Finishing
This coordinated approach can help reduce repetitive masonry-related activities and make site execution more systematic.
Lightweight Construction with Reinforced Performance
Traditional masonry construction often involves multiple layers of materials and considerable dead load. EPS structural panel systems use a lightweight EPS core combined with reinforcement and cementitious skins.
The result is a construction element that provides a combination of:
Lightweight Core + Steel Reinforcement + Cementitious Protection
The final performance depends on the complete system design, reinforcement, concrete/shotcrete application, connections, and structural requirements of the project.
Faster Site Execution
Construction schedules can be affected by brickwork, blockwork, curing, material handling, and multiple sequential activities.
EPS panel construction can streamline several stages by using prefabricated panel elements that are positioned according to the building layout.
Depending on project design and site conditions, this can support:
- Faster wall installation
- Reduced material handling
- More organized site work
- Easier coordination of openings
- Integration of service requirements
- Reduced dependence on conventional masonry processes
The actual construction timeline will vary according to building size, design, workforce, site conditions, and finishing requirements.
Thermal Insulation for More Comfortable Buildings
One of the important characteristics of EPS is its thermal insulation capability.
The EPS core helps reduce heat transfer through the building envelope, making EPS-based construction particularly relevant for projects where indoor thermal comfort and energy efficiency are important considerations.
This makes EPS panels suitable for applications where designers and builders are looking beyond structural construction and considering the overall building envelope performance.
Electrical and Plumbing Integration
Modern buildings require electrical conduits, plumbing lines, air-conditioning provisions, and other services.
With an appropriately planned EPS panel system, these requirements can be coordinated during construction rather than being treated entirely as a post-construction activity.
Service routes can be planned within the panel arrangement, helping create a more organized construction process.
Flexible Architectural Possibilities
Modern architecture increasingly uses curves, projections, customized elevations, and unconventional forms.
EPS-based construction can be adapted to various architectural requirements when properly detailed and reinforced.
This makes reinforced EPS panels useful for:
- Residential buildings
- Commercial spaces
- Institutional projects
- Industrial structures
- Partitions
- Building extensions
- Architectural forms
- Customized elevations
The system can therefore be considered not only for straight walls but also for projects where construction flexibility and architectural freedom are important.
EPS Panels Are Not Simply “Thermocol Panels”
EPS is commonly searched online using terms such as thermocol panels, thermocol wall panels, and EPS wall panels. However, construction-grade reinforced EPS systems are considerably different from loose or decorative thermocol products.
In a reinforced EPS structural panel system, the EPS core forms only one component of a larger engineered assembly that includes steel reinforcement and cementitious layers.
Therefore, when evaluating EPS construction, it is important to consider the complete system specification, rather than judging the material only by the word “EPS” or “thermocol.”
Where Can EPS Panel Systems Be Used?
Depending on structural design and project requirements, EPS panel systems can be considered for several types of construction.
Common applications include:
Residential Construction
For homes, villas, extensions, and internal or external wall requirements.
Commercial Buildings
For offices, shops, showrooms, and other commercial spaces where construction speed and thermal performance are relevant.
Institutional Projects
Schools, hostels, healthcare-related buildings, and other facilities can use panel-based construction where the system is suitable for the project design.
Industrial & Utility Structures
EPS panels can also be considered for selected industrial, utility, and functional building applications.
Why Builders Are Exploring EPS Construction
The growing interest in EPS panels for construction is linked to several practical requirements in modern building projects.
Builders and developers increasingly look for solutions that can help address:
- Construction speed
- Material efficiency
- Thermal insulation
- Reduced structural dead load
- Site productivity
- Architectural flexibility
- Integration of building services
A complete panel system can bring several of these requirements together within one construction methodology.
NBP Reinforced EPS Structural Panel System
NBP Nirmaan Bharat Panels provides Reinforced EPS Structural Panel Systems for modern construction applications.
The system is designed around the combination of an EPS core, steel reinforcement, and cementitious construction layers to create a composite building element.
From panel manufacturing and supply to site installation and finishing, proper planning of every stage is important for achieving the intended construction performance.
For projects looking for an alternative to conventional masonry, EPS panel construction can provide a different approach to building walls and other structural/non-structural elements.
Build Beyond the Conventional
The future of construction is not only about using a different material—it is about adopting a more integrated way of building.
A reinforced EPS panel system brings insulation, reinforcement, construction speed, and architectural adaptability into a coordinated construction methodology.
That is why EPS panels are increasingly being considered as more than just panels—they can form part of a complete building system.
NBP Nirmaan Bharat Panels
Reinforced EPS Structural Panel System
Insulated. Faster. Stronger.