
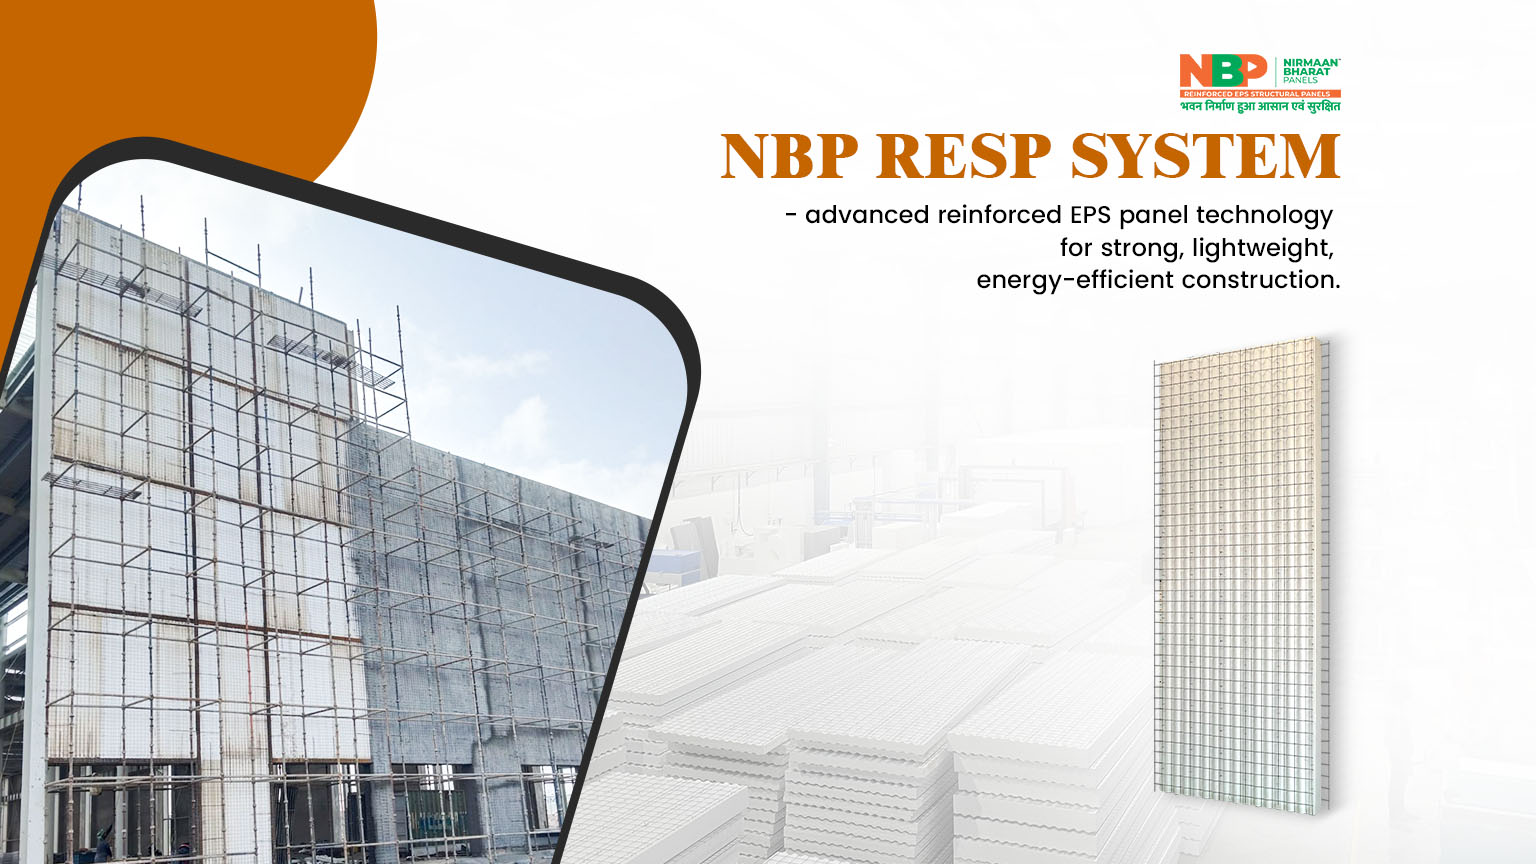
Build Stronger. Build Lighter. Build Smarter.
The construction industry is evolving with innovative technologies that deliver strength, speed, and energy efficiency. The NBP RESP System (Reinforced EPS Structural Panel System) is an advanced construction solution designed to meet the growing demands of modern residential, commercial, and industrial buildings.
Combining an Expanded Polystyrene (EPS) core with reinforced steel mesh and a cementitious concrete coating, reinforced EPS panels offer an innovative alternative to conventional construction methods. They provide a lightweight building solution with thermal insulation benefits while supporting faster and more efficient construction.
At NBP Nirmaan Bharat Panels, we bring advanced EPS panel technology to modern construction projects, helping builders, architects, contractors, and developers explore smarter ways to build.
Table of Contents
ToggleWhat Is the NBP RESP System?
The NBP RESP System is a Reinforced EPS Structural Panel System that uses specially engineered EPS panels reinforced with steel mesh and finished with a cementitious concrete layer.
Unlike conventional wall construction using bricks or blocks, EPS panel construction combines a lightweight insulating core with a reinforced outer structure. Once installed and properly reinforced, the panels form part of the building system according to the approved structural design.
These panels can be used for walls and other suitable building applications, depending on project requirements and engineering specifications.
Key components of reinforced EPS panels include:
- EPS Core: Provides lightweight construction and thermal insulation.
- Reinforced Steel Mesh: Helps reinforce the panel assembly.
- Concrete or Cementitious Coating: Creates a strong outer shell when properly applied and cured.
- Surface Finishing: Allows plastering and finishing as specified by the system and project design.
Key Benefits of EPS Panel Construction
1. Lightweight Construction Technology
EPS panels are designed to reduce the weight of the panel assembly compared with many conventional masonry wall systems. Their lightweight nature can simplify handling, transportation, and installation.
The overall structural benefits depend on the complete building design, foundation requirements, and engineering specifications.
2. Improved Thermal Insulation
One of the major advantages of EPS panel technology is its thermal insulation capability. The EPS core helps reduce heat transfer through the building envelope, supporting improved indoor thermal comfort.
For residential and commercial buildings, effective insulation can help reduce cooling demand when combined with suitable ventilation, shading, glazing, and other energy-efficient design measures.
3. Faster Construction
Traditional masonry construction can involve multiple stages of bricklaying, curing, and surface preparation. EPS panel systems offer an alternative installation process that can help streamline construction activities.
With proper planning, trained installation teams, and coordinated site execution, EPS panel construction can support faster project completion compared with suitable conventional alternatives.
4. Strength Through Reinforced Construction
The NBP RESP System combines EPS with reinforced steel mesh and a cementitious outer shell. When installed according to the approved structural design, this assembly can provide a strong and durable building solution.
Structural performance depends on panel specifications, reinforcement, concrete application, connections, workmanship, and compliance with applicable engineering requirements.
5. Energy-Efficient Building Design
Energy efficiency is becoming increasingly important in modern construction. EPS panels help improve the thermal performance of building walls, potentially reducing the energy required to maintain comfortable indoor temperatures.
For developers and building owners, incorporating insulated wall systems can be an important step towards more energy-conscious construction.
6. Versatile Applications
Depending on the approved system design, panel specifications, and project requirements, reinforced EPS panels can be considered for a range of building applications, including:
- Residential houses and villas
- Commercial buildings and offices
- Institutional buildings
- Industrial and utility buildings
- Suitable wall and structural panel applications
A qualified structural engineer should verify the suitability of the system for each project.
EPS Panels vs. Conventional Brick Construction
EPS panel construction and conventional brick masonry use different building methods. The most suitable option depends on the project design, thermal requirements, local conditions, budget, and construction schedule.
| Feature | Reinforced EPS Panel System | Conventional Brick Masonry |
|---|---|---|
| Construction approach | Prefabricated panel-based system | Brick-by-brick masonry |
| Panel or wall weight | Lightweight EPS core | Generally heavier masonry |
| Thermal insulation | Insulating EPS core | Depends on wall assembly and additional insulation |
| Installation | Panel erection and specified reinforcement and coating | Masonry laying and associated finishing |
| Project scheduling | Can help streamline construction | Depends on masonry speed and site coordination |
| Surface finishing | As specified for the panel system | Plaster and other specified finishes |
Actual construction time, costs, structural performance, and energy savings vary with project conditions and the complete wall assembly.
Is EPS Panel Technology Suitable for Modern Buildings?
Modern construction requires a balance of strength, comfort, durability, and efficiency. Reinforced EPS panel technology offers an alternative for projects seeking insulated building systems and a more streamlined construction process.
However, selecting the right system requires evaluating structural loads, building height, wind and seismic conditions, fire safety, moisture protection, and local building regulations.
With proper design, installation, and quality control, EPS panel systems can contribute to the development of modern and energy-conscious buildings.
Why Choose NBP Nirmaan Bharat Panels?
NBP Nirmaan Bharat Panels focuses on advanced panel-based construction solutions designed for contemporary building requirements.
The NBP RESP System combines reinforced EPS panel technology with a focus on lightweight construction, thermal insulation, and efficient installation.
Whether you are a builder, architect, contractor, developer, or property owner, understanding EPS panel technology can help you evaluate new possibilities for your next construction project.
Explore the potential of reinforced EPS panels for residential, commercial, and other suitable building applications across India.
Build Smarter with the NBP RESP System
Construction technology is moving towards solutions that balance performance, efficiency, and practical execution. The NBP RESP System brings together the insulation advantages of EPS and the reinforcement provided by its engineered panel assembly.
NBP RESP System — Advanced Reinforced EPS Panel Technology for Strong, Lightweight, Energy-Efficient Construction.
Contact NBP Nirmaan Bharat Panels to discuss your project requirements and explore suitable EPS panel construction solutions.