
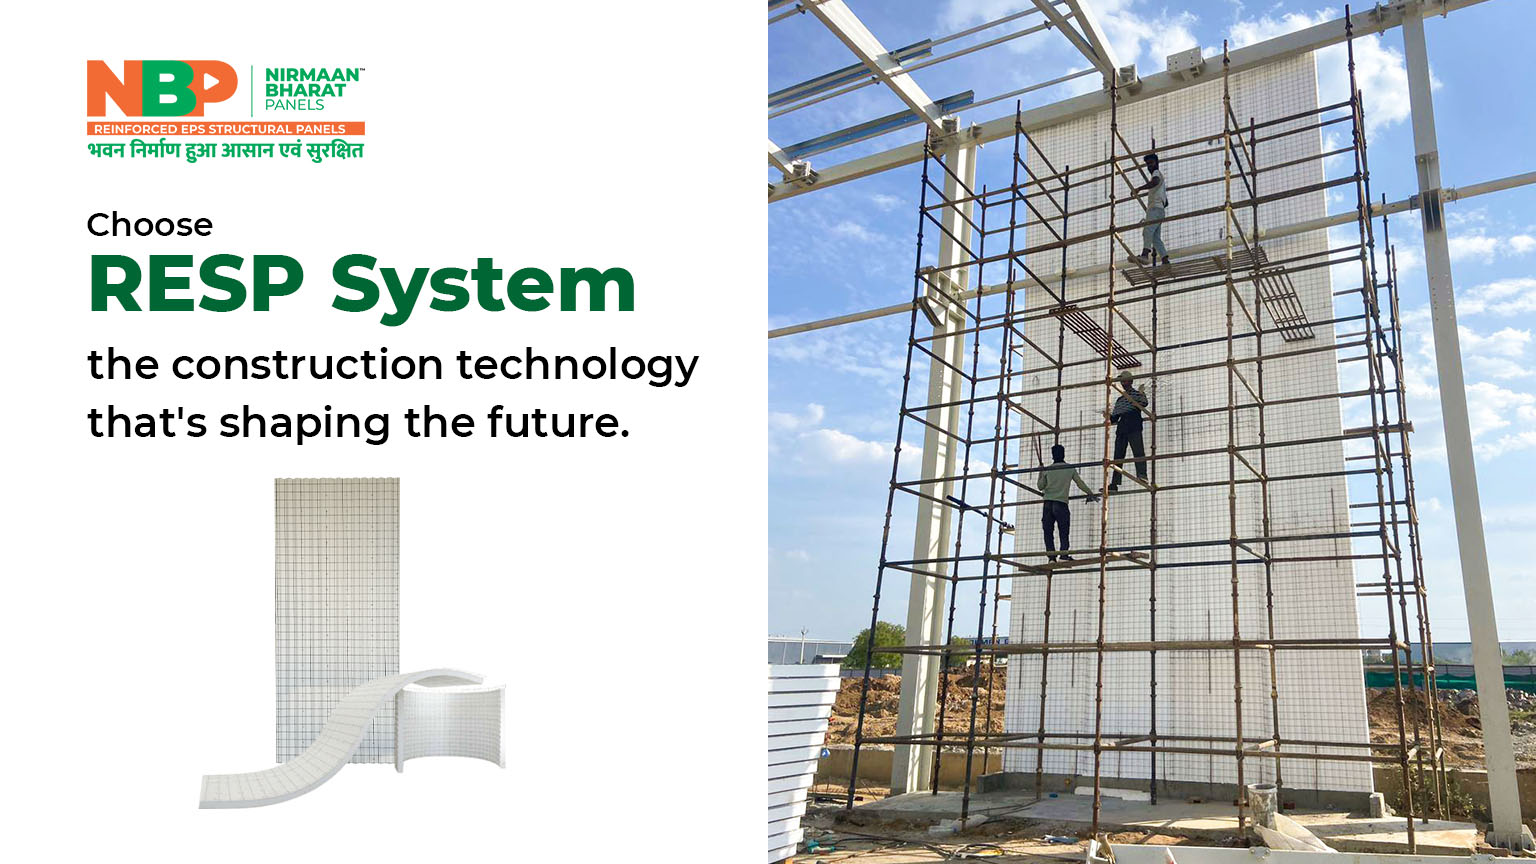
Modern construction demands solutions that are strong, energy-efficient, sustainable, and adaptable to evolving architectural needs. The RESP (Reinforced EPS Structural Panel) System by Nirmaan Bharat Panels is designed to meet these expectations by combining innovative engineering with advanced construction technology.
RESP Panels provide an integrated building solution that delivers structural performance, thermal insulation, design flexibility, and long-term durability, making them suitable for residential, commercial, industrial, and institutional projects.
Table of Contents
ToggleWhat is the RESP System?
RESP (Reinforced EPS Structural Panel) is an advanced construction system consisting of a high-density Expanded Polystyrene (EPS) core enclosed between two galvanized steel wire meshes, interconnected with welded truss wires. Once plastered on both sides, the panel becomes a rigid, monolithic structural element capable of delivering excellent strength, insulation, and durability.
The system integrates structural performance with modern construction practices, offering architects, engineers, builders, and developers an efficient solution for a wide variety of building applications.
Key Features of RESP Panels
Structural Strength
RESP Panels are engineered to provide excellent structural stability. The combination of steel reinforcement and cement mortar creates a durable monolithic wall system capable of supporting modern construction requirements.
Thermal Insulation
The EPS core acts as an effective thermal barrier, reducing heat transfer through walls and helping maintain comfortable indoor temperatures throughout the year.
Benefits include:
- Improved indoor comfort
- Reduced heat gain
- Energy-efficient buildings
- Lower cooling requirements
Lightweight Construction
RESP Panels are lightweight, making handling, transportation, and installation more convenient while reducing the overall structural load on the building.
Earthquake Resistance
The monolithic construction system and integrated steel reinforcement provide enhanced structural integrity, making RESP Panels suitable for projects located in seismic zones.
Fire-Retardant EPS Core
RESP Panels utilize fire-retardant EPS, which contributes to improved safety when combined with the recommended structural plastering system.
Sound Insulation
The EPS core helps reduce the transmission of external noise, creating quieter and more comfortable indoor environments.
This makes RESP Panels suitable for:
- Residential Buildings
- Hotels
- Hospitals
- Educational Institutions
- Office Spaces
Design Flexibility
RESP Panels can be easily adapted to suit different architectural designs and building layouts.
They are suitable for:
- Straight walls
- Curved walls
- Partition walls
- External walls
- Load-bearing walls
- Roof systems
Sustainable Construction
RESP Panels support environmentally responsible construction through:
- Reduced material wastage
- Energy-efficient building envelopes
- Lower environmental impact
- Responsible use of construction materials
Why Choose Nirmaan Bharat Panels?
At Nirmaan Bharat Panels, we are committed to delivering innovative construction solutions that meet the evolving needs of the building industry. Our RESP Panels are manufactured using quality-controlled processes and premium raw materials to ensure consistent performance and reliability.
Whether you are planning a residential home, commercial project, industrial facility, or institutional building, RESP Panels offer a modern construction solution designed for strength, efficiency, and sustainability.
Build with Confidence
The RESP System represents a forward-thinking approach to construction by combining structural strength, thermal performance, lightweight engineering, and sustainable building practices in a single integrated solution.
Choose Nirmaan Bharat Panels’ RESP System and build with innovation, quality, and confidence.