
Table of Contents
ToggleDecorative Façade Cladding, Cornice & Moulding for Modern Architecture
The exterior of a building creates its first impression. From elegant cornices and architectural mouldings to detailed façade cladding, decorative columns and exterior profiles, the right architectural elements can completely transform a plain structure into a distinctive and premium-looking space.
NB CLAD offers a range of decorative façade cladding, thermocol cornice, EPS cornice, architectural moulding, decorative moulding, exterior wall cladding and architectural profiles designed to enhance residential, commercial, hospitality and institutional buildings.
Whether you are looking for a thermocol cornice for exterior walls, EPS moulding for a modern façade, decorative cladding for an elevation, architectural columns, window surrounds or ornamental exterior mouldings, NB CLAD provides solutions for creating visually impressive façades.
What Is Decorative Façade Cladding?
Decorative façade cladding is an exterior architectural treatment used to enhance the appearance and character of a building.
Instead of leaving an exterior wall completely plain, decorative cladding can introduce:
- Stone-inspired textures
- Architectural patterns
- Contemporary façade designs
- Classical profiles
- Decorative bands
- Wall panels
- Cornices
- Columns and pilasters
- Window and door surrounds
- Mouldings and trims
NB CLAD combines decorative detailing with practical façade solutions to help architects, builders, designers and homeowners create premium exterior elevations.
Thermocol Cornice & EPS Cornice for Exterior Design
A thermocol cornice, commonly referred to as an EPS cornice, is a lightweight decorative architectural element used around rooflines, ceilings, windows, doors and other sections of a building façade.
EPS-based architectural elements are popular for decorative applications because they can be manufactured into a wide variety of profiles and designs.
Where Can Thermocol Cornice Be Used?
Thermocol cornice and EPS cornice can be used for:
- Exterior roofline decoration
- Building elevation bands
- Window surrounds
- Door surrounds
- Ceiling borders
- Balcony detailing
- Commercial façades
- Villa elevations
- Hotel exteriors
- Institutional buildings
- Decorative architectural features
From simple contemporary lines to elaborate classical profiles, cornices can be designed according to the architectural style of the project.
Architectural Moulding for Premium Building Elevations
Architectural moulding is one of the easiest ways to add depth, proportion and visual character to an otherwise plain façade.
Decorative mouldings can be used around windows, doors, corners, parapets and wall sections to create a structured architectural appearance.
NB CLAD decorative moulding solutions can be incorporated into different design styles, including:
Modern | Contemporary | Classical | European | Luxury Villa | Commercial | Traditional
The right combination of moulding, cornice and façade cladding can create a coordinated exterior design rather than making individual architectural elements look disconnected.
Decorative Façade Moulding & Exterior Mouldings
Exterior mouldings are architectural details installed on the outside of a building to create depth and visual definition.
Popular applications include:
Window Moulding
Decorative window moulding creates a framed appearance around windows and can significantly enhance a building elevation.
Door Moulding
Door surrounds and decorative profiles can make entrances appear more prominent and elegant.
Wall Moulding
Wall mouldings can divide large plain surfaces into visually interesting architectural sections.
Corner Moulding
Corner profiles provide clean architectural transitions and help emphasize building geometry.
Roofline & Parapet Moulding
Cornices and decorative roofline profiles can create a finished appearance at the top of a building.
Decorative Columns & Architectural Columns
Columns are more than structural-looking elements—they can also become an important part of façade design.
Decorative architectural columns, pilasters and column mouldings can add grandeur to entrances, balconies, porches and commercial façades.
They are particularly suitable for:
- Luxury villas
- Bungalows
- Hotels
- Resorts
- Restaurants
- Showrooms
- Commercial buildings
- Institutional buildings
- Entrance portals
Combining architectural columns with cornices, mouldings and façade cladding can create a cohesive premium exterior.
Why Choose NB CLAD for Decorative Façade Design?
NB CLAD focuses on architectural façade enhancement through a combination of decorative cladding, cornices, mouldings and architectural profiles.
Lightweight Architectural Elements
Lightweight decorative elements can simplify handling and installation compared with many traditional solid architectural materials.
Custom Architectural Profiles
Different buildings require different designs. Architectural profiles can be developed according to the project’s elevation and design requirements.
Wide Range of Applications
From a small residential elevation to a large commercial façade, decorative architectural elements can be incorporated into various projects.
Premium Exterior Appearance
Carefully designed mouldings, cornices and cladding can give a building a more detailed and sophisticated appearance.
Design Flexibility
Modern minimal profiles and traditional ornamental designs can both be incorporated depending on the architectural concept.
NB CLAD Decorative Façade Solutions
NB CLAD offers architectural solutions for designers looking to create distinctive building exteriors.
Our product categories include:
Decorative Façade Cladding
Add texture, depth and character to exterior walls.
Thermocol Cornice / EPS Cornice
Create attractive roofline, window, ceiling and façade detailing.
Architectural Moulding
Add decorative profiles and architectural definition to walls and openings.
Decorative Columns & Pilasters
Create impressive entrances, balconies and architectural features.
Exterior Mouldings & Profiles
Enhance corners, windows, doors, parapets and other façade elements.
Architectural Cladding & Decorative Panels
Create premium-looking exterior elevations with coordinated architectural detailing.
How to Create a Premium Building Façade with Cornice & Moulding
A successful façade is not simply about adding more decoration. The architectural elements should work together.
A typical façade design can combine:
Base Wall → Decorative Cladding → Window Moulding → Cornice → Architectural Bands → Columns → Final Exterior Finish
For example, a modern villa can use subtle EPS cornice around the roofline, decorative moulding around windows, façade cladding on selected wall sections and architectural columns around the entrance.
The result is a more balanced and visually defined building elevation.
Cornice vs Moulding vs Façade Cladding
These terms are often used together, but they serve different design purposes.
| Architectural Element | Main Purpose |
|---|---|
| Cornice | Decorative transition/detailing, especially around rooflines and upper edges |
| Moulding | Adds decorative profiles, borders and architectural definition |
| Façade Cladding | Covers or enhances wall surfaces with decorative finishes |
| Architectural Column | Adds vertical architectural emphasis and grandeur |
| Pilaster | Provides column-like detailing against a wall |
| Decorative Profile | Creates specific shapes, trims and architectural accents |
Using these elements together allows architects and designers to create a complete façade language.
Applications of NB CLAD Architectural Products
NB CLAD decorative façade products can be considered for a wide variety of projects:
- Residential buildings
- Luxury villas
- Bungalows
- Apartments
- Hotels
- Resorts
- Restaurants
- Cafés
- Commercial buildings
- Showrooms
- Offices
- Schools
- Institutional buildings
- Farmhouses
- Renovation projects
- Feature walls
- Entrance façades
Modern Architecture Meets Decorative Detailing
Today’s architecture increasingly combines clean modern forms with carefully selected decorative details.
A completely plain elevation can be enhanced with strategically placed façade cladding, EPS cornice, architectural moulding and decorative profiles.
The goal is not to overload the façade but to create depth, proportion, texture and visual hierarchy.
NB CLAD helps transform architectural concepts into decorative exterior elements that complement the overall building design.
Why Are EPS & Thermocol Architectural Elements Popular?
EPS architectural mouldings and thermocol cornices are widely considered for decorative applications because EPS can be shaped into different architectural profiles.
This makes it possible to create:
- Curved profiles
- Straight cornices
- Decorative bands
- Window surrounds
- Door frames
- Custom mouldings
- Architectural trims
- Ornamental profiles
For projects requiring specific dimensions or design details, customized architectural profiles can provide greater design flexibility.
Design Your Building Exterior with NB CLAD
Your façade is more than just an exterior wall. It represents the architectural identity of your building.
Whether your requirement is thermocol cornice, EPS cornice, decorative moulding, architectural moulding, façade cladding, exterior wall cladding, decorative columns or custom architectural profiles, NB CLAD can help bring your façade concept to life.
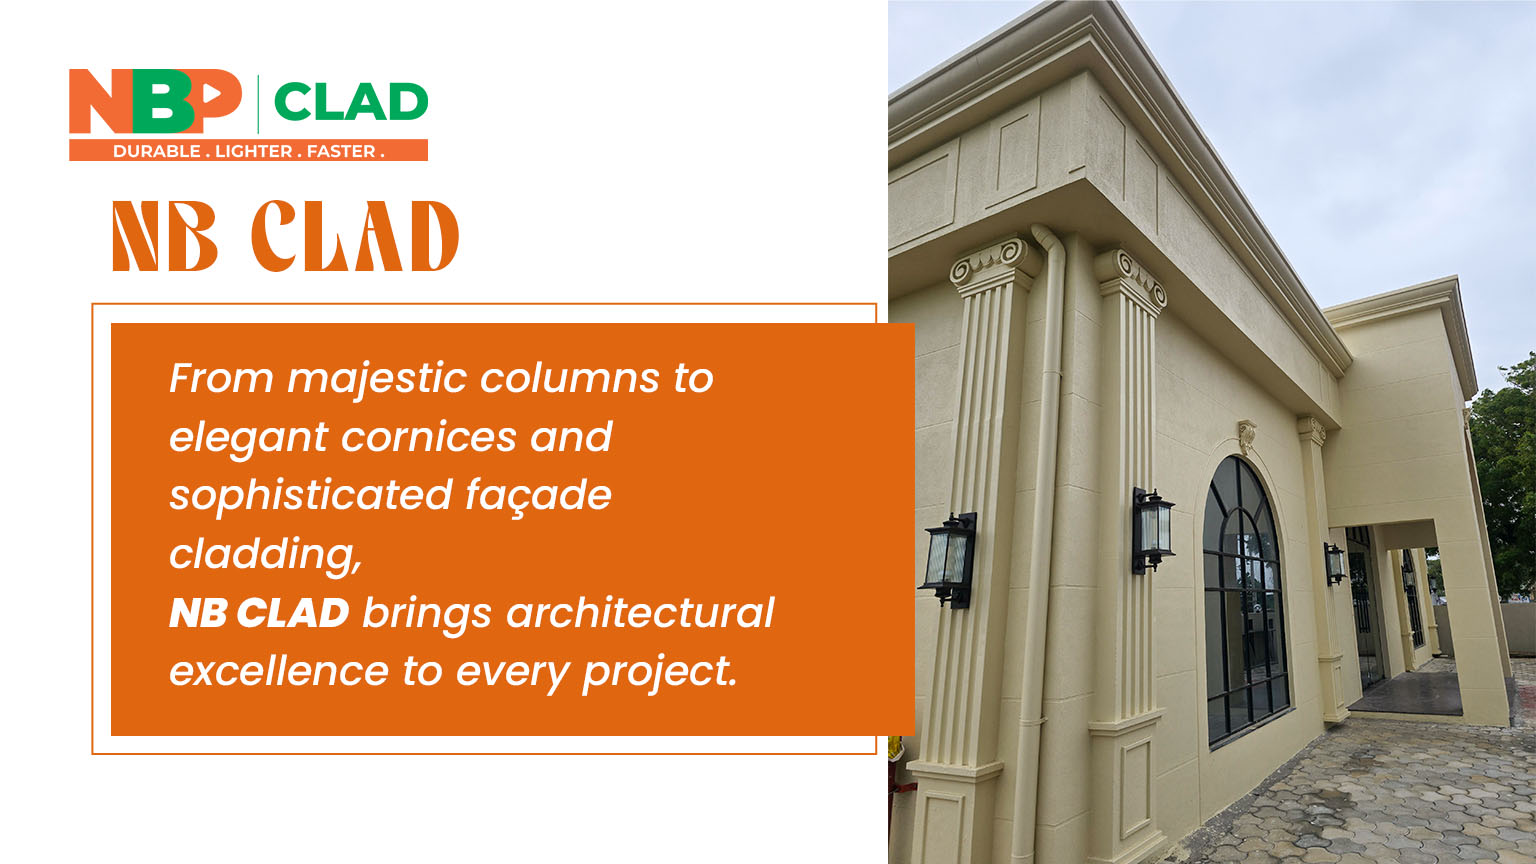
From majestic columns to elegant cornices and sophisticated façade cladding, NB CLAD brings architectural excellence to every project.
Build a façade that stands out.
Explore NB CLAD Decorative Façade Cladding, Cornices & Mouldings.